Teasdale, Utah, minutes from Torrey and Capitol Reef National Park
The Lodge near Capitol Reef National Park
Five guest bedrooms, every one with its own en-suite bathroom. By the room, or for retreats and group stays.
- Bedrooms
- Five guest bedrooms
- Bathrooms
- Five, one en-suite per bedroom, none shared
- Kitchen
- Full shared kitchen, no breakfast service
- Living space
- Kitchen, living room, dining room, basement lounge and wraparound deck, shared when you book a single room
- Check-in
- 4 PM, self check-in
- Check-out
- 10 AM
- Smoking
- No smoking indoors
- Quiet hours
- 10 PM to 8 AM
- Elevation
- About 7,000 feet
- Capitol Reef
- About 9 miles to the park boundary
- Torrey
- About 4 miles, for fuel and food
- The property
- 15 acres in Teasdale, Utah
Five guest bedrooms, every one with its own en-suite bathroom, opening onto a wraparound covered deck above the Fremont River valley. Take a single room, or book The Lodge for a retreat or group stay. The kitchen is a full shared kitchen rather than a breakfast service, so a group can run the weekend on its own schedule. Check-in is self-serve: let yourself in whenever you arrive.
Choose how you stay
Take the whole building, or one of three kinds of room. Every room has its own en-suite bathroom. For a room, you book the type and we set aside a room of that type for you, the way a hotel does.
1 building left
The Lodge, whole building
All five en-suite bedrooms, the shared kitchen, the dining room and the wraparound deck, with no other guests in the building. One booking, one price, the same way a room books.
- Sleeps up to 12
- 5 en-suite bedrooms
- Full shared kitchen
3 rooms left
Queen room
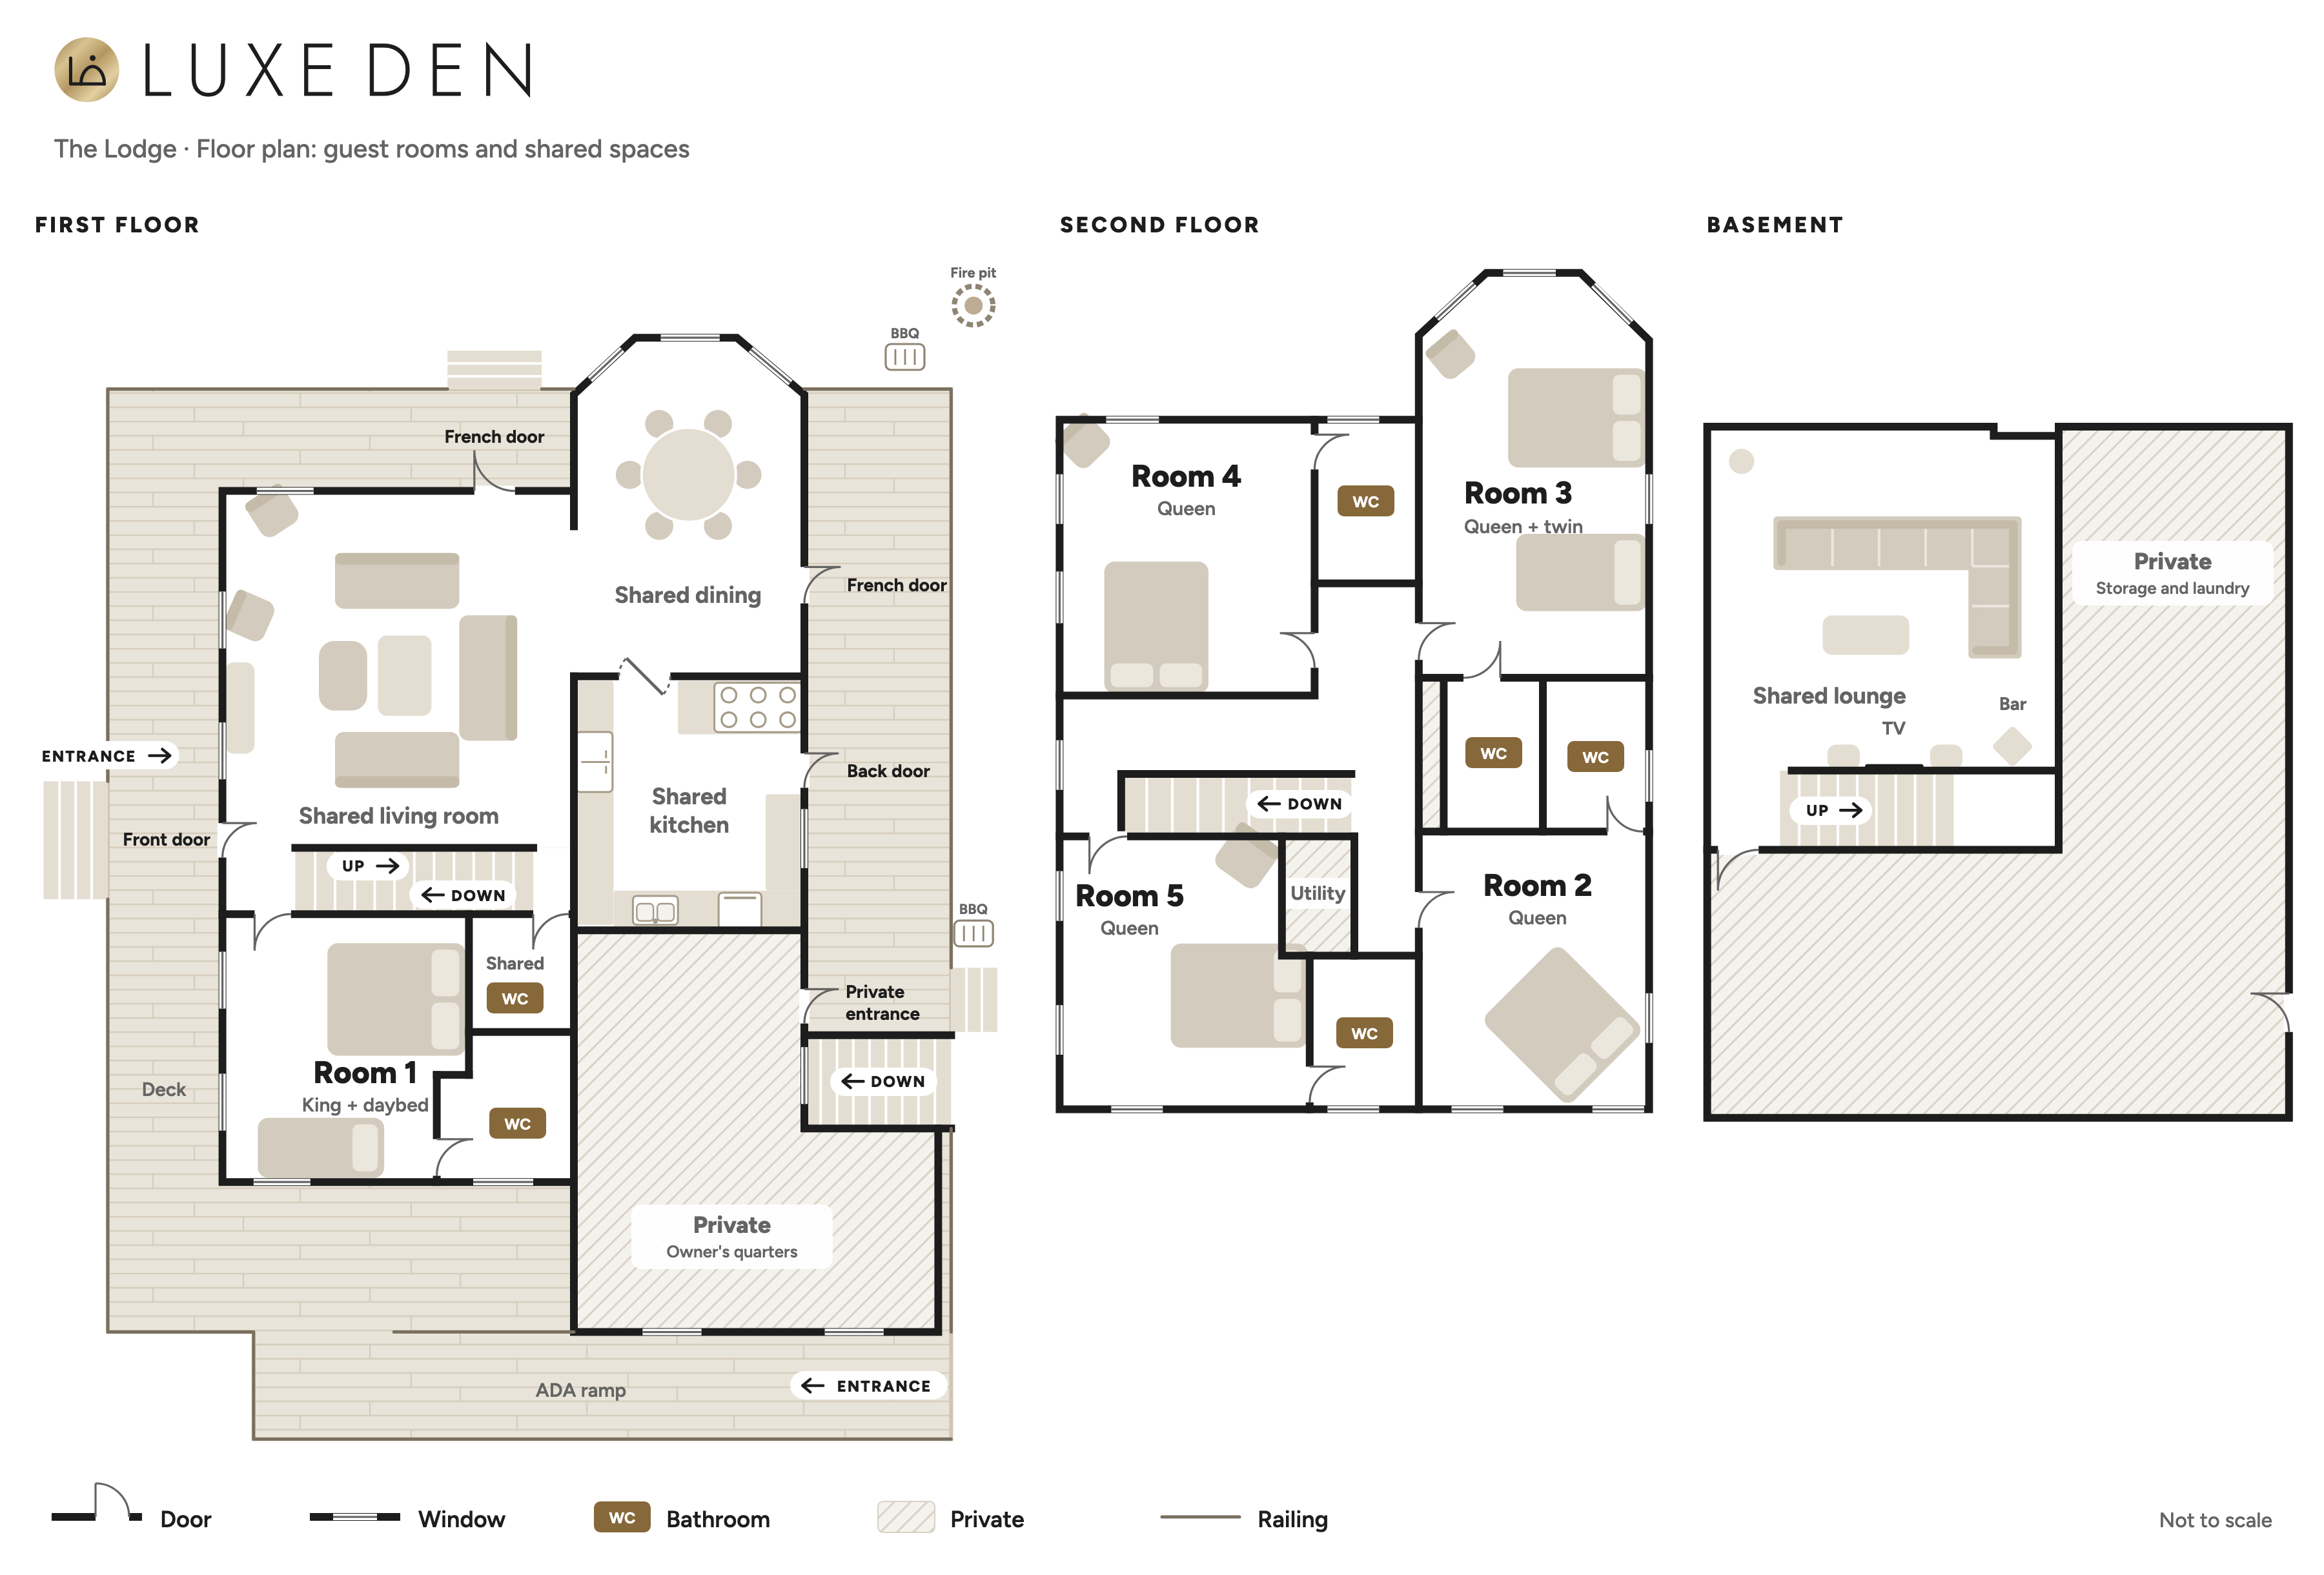
A queen bed, an armchair and an en-suite bathroom of its own. Three of the five rooms are this type; you book the type and we set aside one of them for you. Rooms 2, 4 and 5 on the floor plan.
- Sleeps 2
- Queen bed
- En-suite bathroom
- Shared kitchen and living spaces
1 room left
Queen and twin room
A queen and a separate twin bed under a vaulted ceiling, so a third guest or a child has a bed of their own, with an en-suite bathroom with a bath. Room 3 on the floor plan.
- Sleeps 3
- Queen bed and a twin
- En-suite bathroom
- Shared kitchen and living spaces
1 room left
King room (ADA accessible)
The accessible room: a king bed and a futon daybed, step-free from the parking, wide doorways, and an en-suite with a roll-in shower and grab rails. Room 1 on the floor plan.
- Sleeps 3
- King bed and a daybed
- En-suite bathroom
- Shared kitchen and living spaces
- Step-free, roll-in shower
Accessibility
The King room is the ADA-accessible bedroom: step-free entry from the parking area, wide doorways, and a roll-in shower with grab bars in its en-suite bathroom. It is marked with the wheelchair symbol in the availability list, so you can pick it directly when you book, or ask us and we will hold it for you.
Floor plan
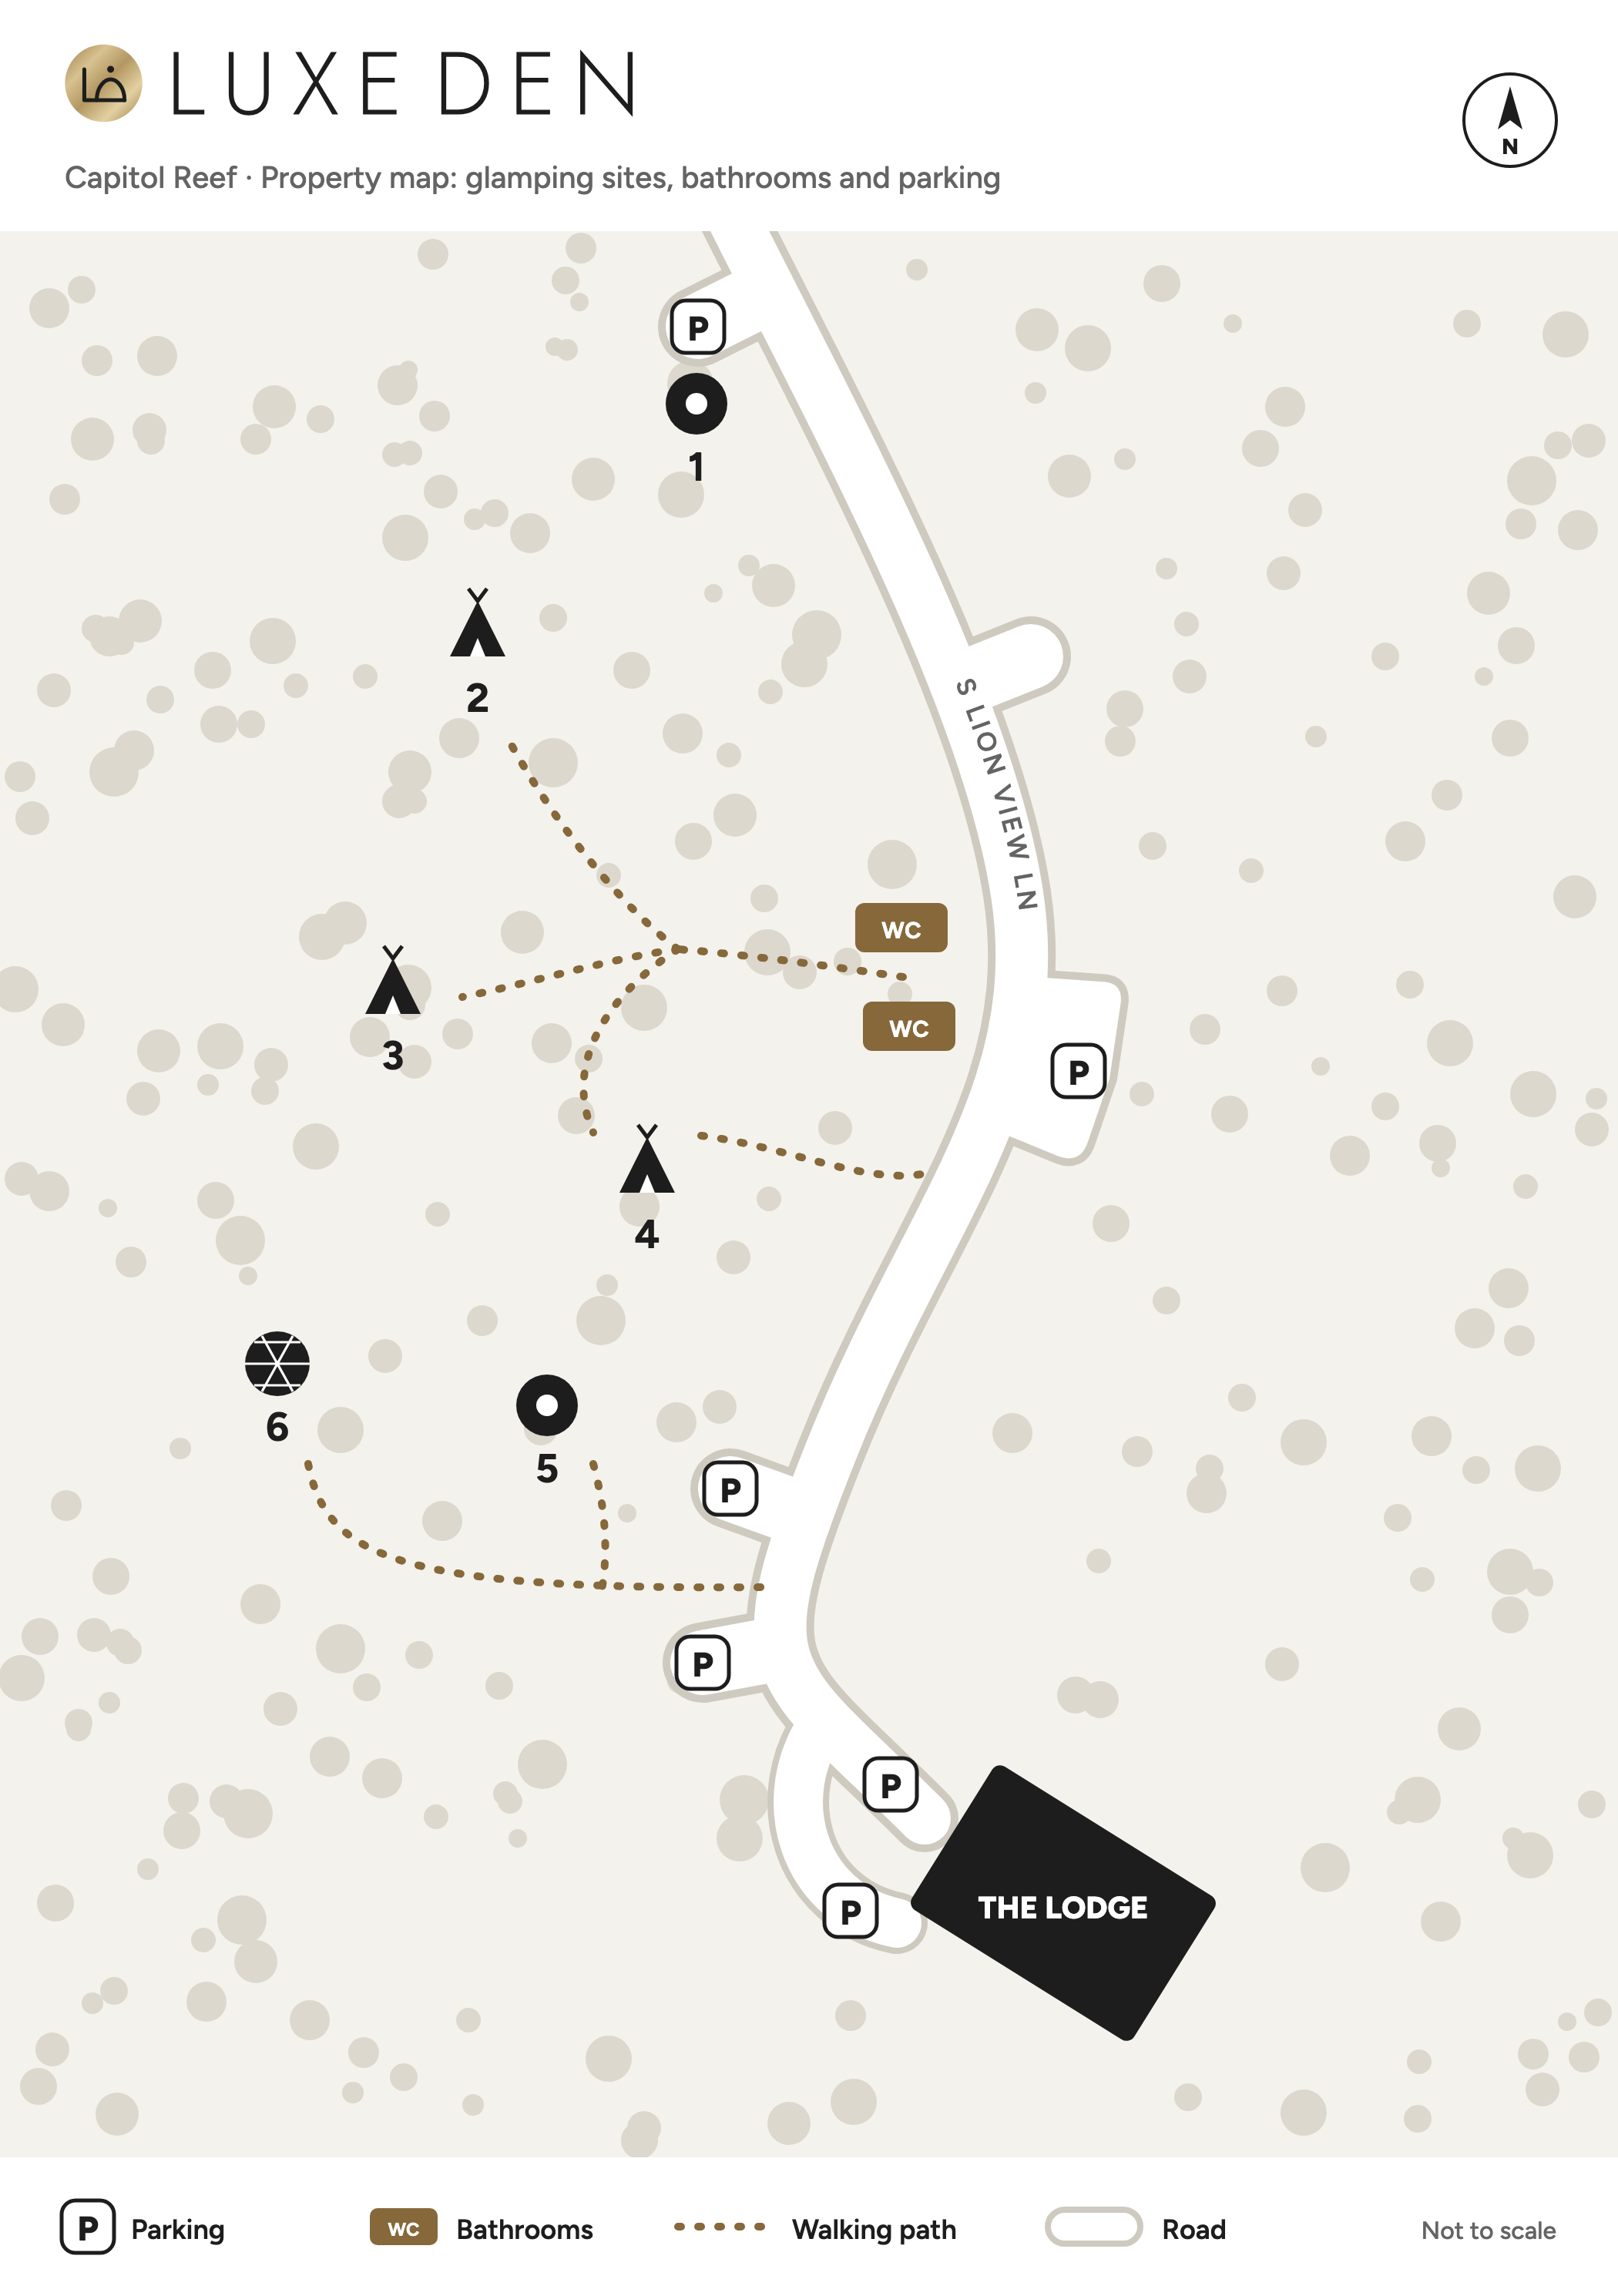
Property map
What's included
- Internet
- Starlink satellite internet
- Cell service
- T-Mobile 5G, AT&T 5G, Verizon LTE
- Parking
- Free self parking on site
- Climate
- Air conditioning
- Linens and towels
- Provided
- Coffee
- Provided
- EV charging
- Not yet Universal chargers are planned. No date set.
Why book direct
- Booked directly with us
- Reservations are made directly with us, on our own booking page rather than through an online travel agency. You are talking to the property, not a listing.
- No platform booking fee
- There is no third-party platform fee added on top of the rate. Any taxes or fees that do apply are itemised and shown before you pay.
- The Lodge, as one buyout
- All 5 bedrooms at once, for a group that wants no other guests in it. A listing built for one room at a time cannot represent that well; we can.
- Direct contact with us
- Questions before or during your stay go straight to us by email or the contact form, not a platform message thread.
Retreats and group stays
The Lodge works as a single retreat: five guest bedrooms, the shared kitchen and the deck, with no other guests in the building. Pick your dates and it books in one go, at one price, the same way a room does.
Common questions
Yes. All five guest bedrooms are en-suite. Each has its own private bathroom inside the room, so nothing is shared, even when a group takes The Lodge.
Yes. The Lodge can be taken as a single retreat: all five guest bedrooms, the shared kitchen and the deck, with no other guests in the building. Rooms can also be taken individually. The retreats page covers what a Lodge retreat includes and how to arrange one.
The Lodge has a full shared kitchen, and that is the design: a group cooks on its own schedule instead of showing up for a set breakfast hour. There is no restaurant on site and no breakfast service, so it is the kitchen or a short drive into Torrey.
It works like one. If you are looking for a cabin near Capitol Reef National Park, The Lodge is ours: five guest bedrooms, each with its own en-suite bathroom, a full shared kitchen and a wraparound deck, minutes from Torrey. Book a single room for two, or book The Lodge for a group.
Check-in is from 4 PM and check-out is 10 AM. Check-in is self-serve: you get what you need ahead of time and let yourself in on your own schedule.
Five guest bedrooms, each with its own en-suite bathroom. Exact bed configuration and maximum occupancy are being confirmed and will be published before dates open.
Yes. Pick your dates on this page and the rooms that are free appear with the full price before you pay. Take a single room, or book The Lodge as one reservation for a retreat or group stay. Reservations are made directly with us rather than through an agency, and questions before you book go through the contact form.
More places to stay
- Glamping: yurts and a domeTwo yurts that sleep three and a dome for two, under the dark sky.
- Stargazing domesGeodesic domes with a curved glass wall facing the valley, coming next season.
- Group lodging and retreatsFive en-suite guest bedrooms, a full kitchen and a wraparound deck, with no other guests.
- Hotels near Capitol Reef National ParkEvery hotel, motel, inn, cabin and glamping site in the valley, by category.
- Hotels and lodging in Torrey, UtahThe gateway town: which kind of lodging suits which trip, and what closes for winter.